ServicesDrywall Hanging
Drywall Hanging in Yonkers
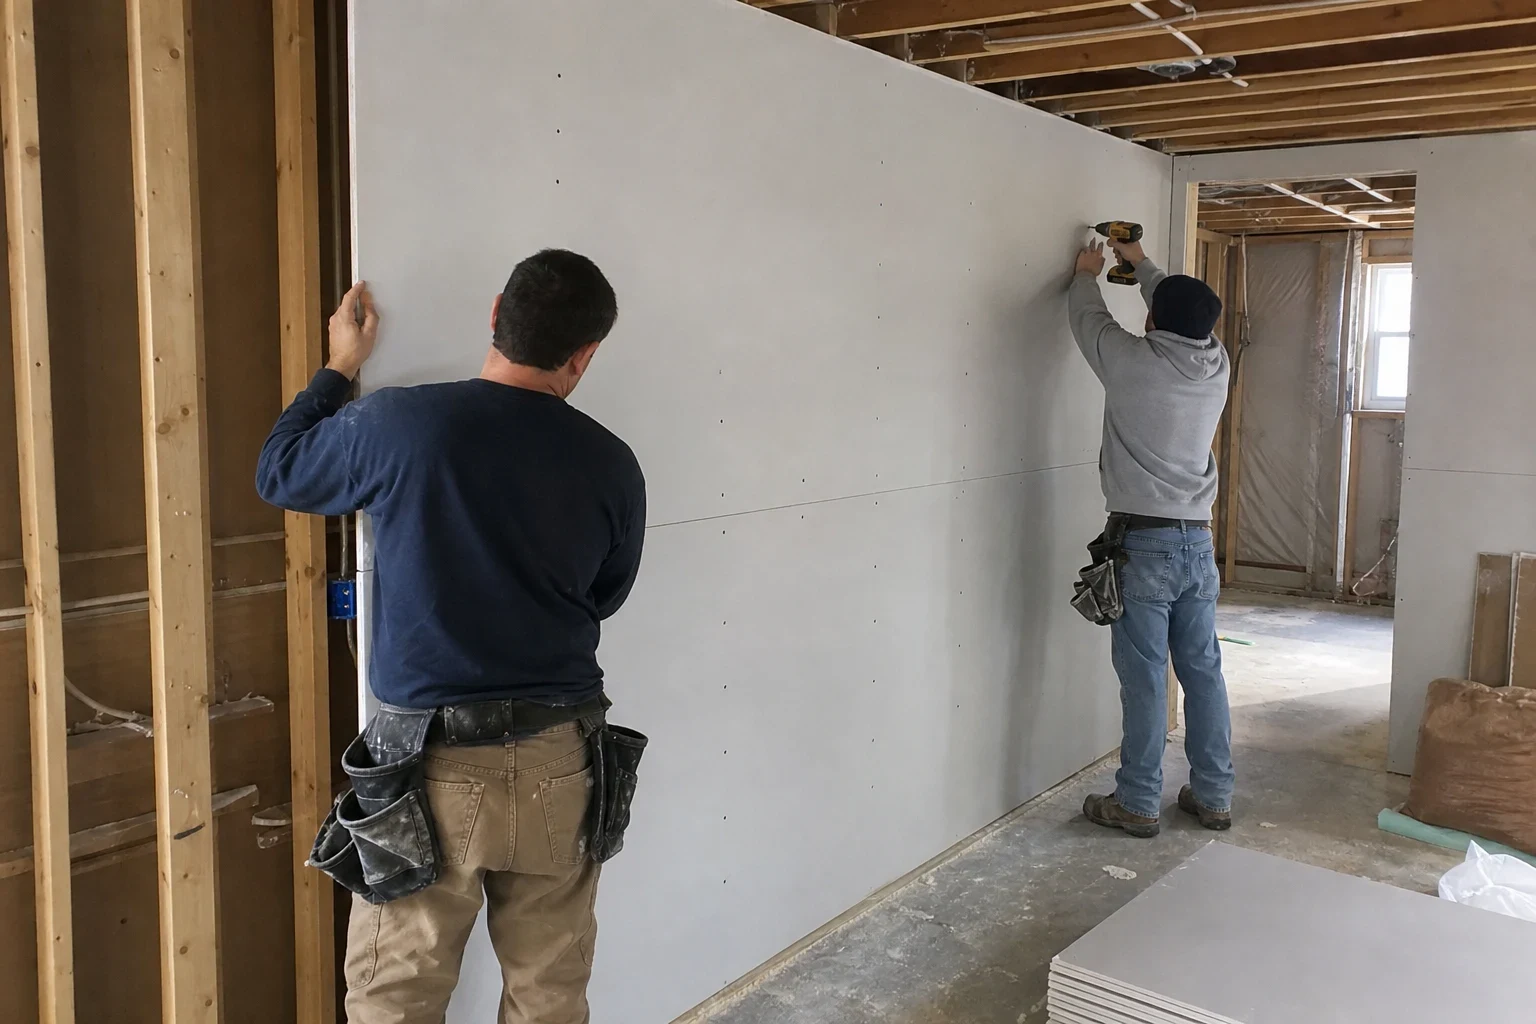
When a room is down to bare studs, the board that goes up next decides how the finished wall looks for years. We hang drywall with the right thickness and type for each space, fastened and laid out so the taping and finishing go on flat.
What drywall hanging covers
Drywall hanging is the work of putting new gypsum board on open framing: a finished basement, an attic turned bedroom, a bathroom taken down to the studs, or a wall that had to be opened wide after water damage. It is the step between framing and finishing, and most of what makes a wall look good later is decided here.
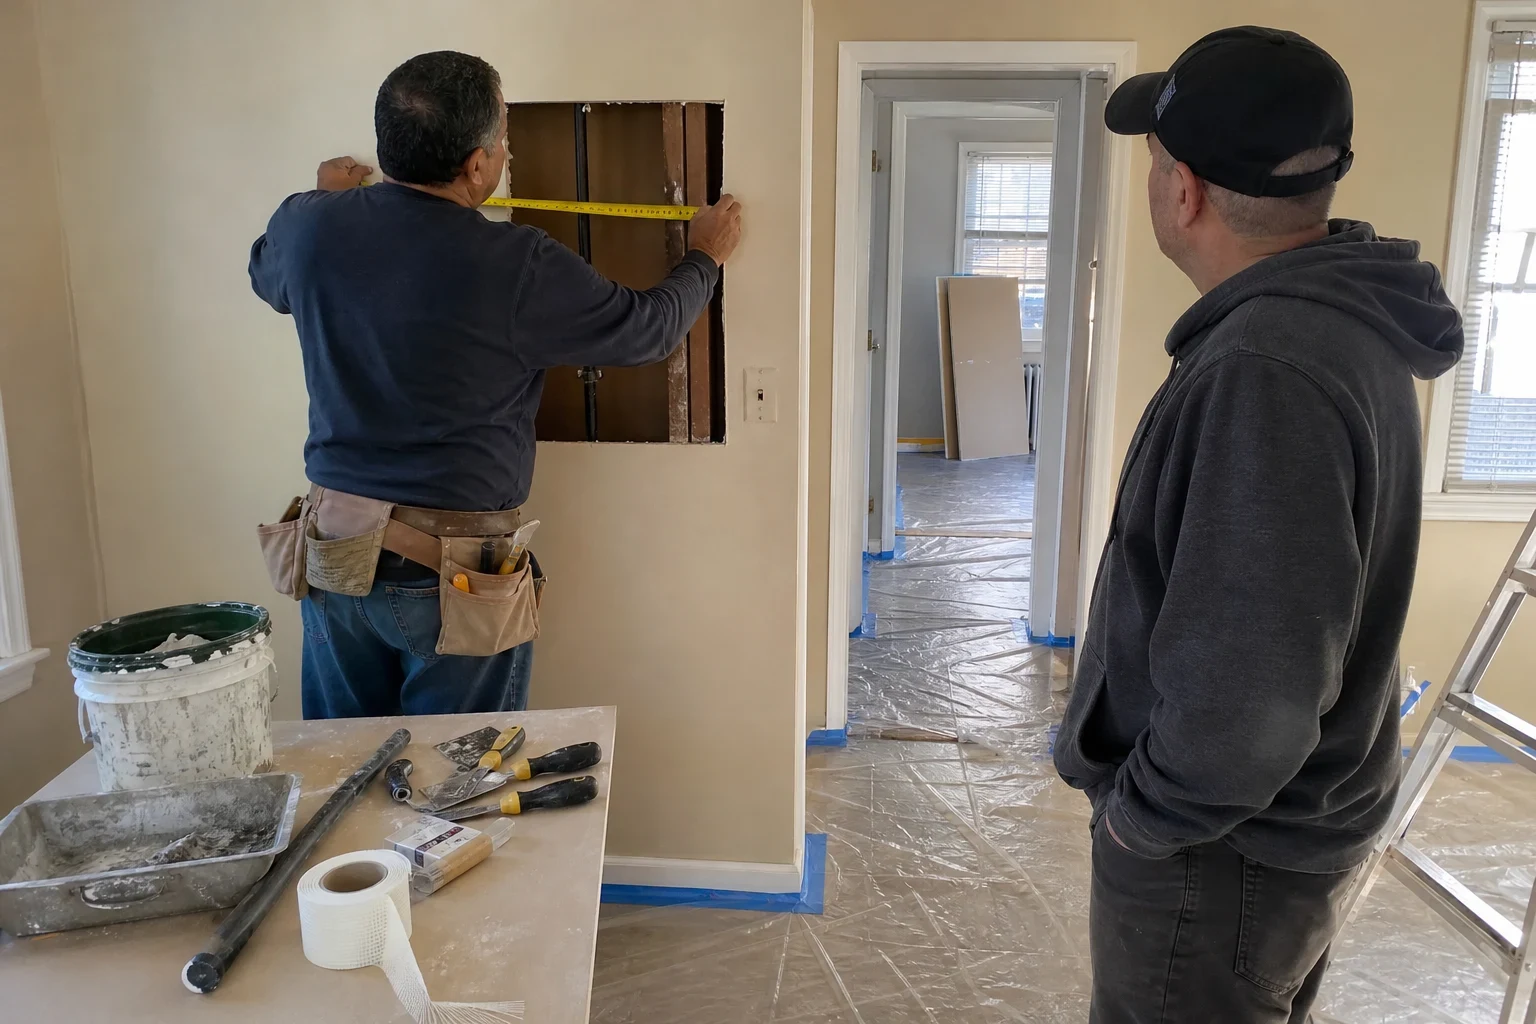
Much of the housing around Yonkers was built with plaster on wood or metal lath. When part of a room comes down, new board has to meet old plaster at the same plane, which often means shimming or furring so the transition does not show under paint. We plan for that before the first sheet goes up.
If your damage is smaller than a full sheet or two, our drywall patching or drywall repair pages are likely the better fit.
What we include when we hang drywall
Choosing the board
Standard half-inch for most walls, five-eighths on ceilings where joists are wider apart so the board does not sag, and moisture-resistant board in bathrooms and damp basements. Where code calls for fire-rated Type X, such as walls and ceilings shared with an attached garage, we use it.
Seam layout
We hang long sheets horizontally where we can, stagger the end joints and keep seams off the edges of windows and doors. Fewer butt joints means fewer places for a ridge to show later.
Fastening to spec
Screws are set just below the paper without tearing it, at the spacing the board calls for. Overdriven screws and loose sheets are the usual cause of nail pops a year down the line.
Matching old plaster
Where new board meets existing plaster, we bring the surfaces level with shims or furring strips so the joint can be finished flat instead of feathered out across a whole wall.
A clean work area
Floors are covered, cutoffs go out with us each day, and dust from cutting is kept to the room we are working in.
When new drywall is the right call
- Walls are open to the studs
- After a renovation, rewiring or demolition, open framing needs new board. Patching is not an option when there is nothing left to patch.
- Water damage reached the insulation
- Board that stayed wet tends to crumble, stain through paint and hold odors. Once it has been cut out and the framing has dried, new sheets go back in.
- Crumbling plaster over large areas
- When old plaster is loose from the lath across most of a wall or ceiling, replacing it with drywall is often more sound than patching section by section.
- Finishing an unfinished space
- A basement, attic or garage-adjacent room being turned into living space needs board that suits the room, from moisture-resistant sheets below grade to fire-rated board where code requires it.
How a hanging job runs
- 1
Walkthrough and measurements
We look at the framing, check it for straightness and note any bowed studs that would show through the board. You get a written estimate that lists board types and quantities.
- 2
Permits and scheduling
If the scope of your project calls for a building permit, we tell you up front and explain how that fits into the timeline. Board is delivered so it can sit in the room before hanging.
- 3
Protecting the room
Floors and anything staying in the space get covered, and we plan how sheets will come in. In older houses with tight stairways, that sometimes means shorter sheets and a few more seams.
- 4
Ceilings first, then walls
Ceilings go up first so wall sheets support their edges. We leave a small gap at the floor to keep the board clear of any moisture.
- 5
Ready for finishing
Once everything is hung, we walk you through the room and check every seam and fastener. The next stage is taping and mud, covered on our drywall finishing page.
What shapes the cost of hanging drywall
Every hanging job is priced from the room itself, not a flat rate. We measure, look at access and condition, and put each item in writing so you can see where the cost comes from.
- Square footage and ceiling height
- More sheets mean more material and labor. Ceilings over eight feet and stairwells need scaffolding or a lift, which adds time.
- Type of board
- Moisture-resistant, fire-rated and five-eighths board each cost more than standard half-inch sheets.
- Condition of the framing
- Bowed studs, uneven joists or transitions to old plaster take extra work before board can go up flat.
- Access to the room
- Upper floors, narrow stairs and apartments with limited elevator time all affect how long it takes to get material in place.
Questions about drywall hanging
- Do you also tape and finish the drywall you hang?
- Yes. Hanging and finishing are separate stages, and we handle both. Most customers have us carry the work through to a smooth surface ready for primer, and our drywall finishing page explains that part in detail.
- How long does it take to hang drywall in one room?
- A typical bedroom can often be hung in a day. Ceilings, odd angles in attic rooms and plaster transitions add time. We give you a realistic schedule after the walkthrough.
- Should my ceiling get thicker board?
- Often, yes. Five-eighths board resists sagging between joists, especially where joists are spaced wider apart or where insulation sits on top of the ceiling. We look at your framing and recommend what suits it.
- Can new drywall go right next to my old plaster walls?
- It can, and it is common in older homes. Plaster is usually thicker than drywall, so we build out the new side to meet it level. That keeps the joint from showing once the wall is painted.
- Do I need to be home while you work?
- Not for the whole day. We like to walk through with you at the start and again when the board is up, so you can see the layout and ask questions.
Talk through your new walls
Tell us about the room, what is open and what it will be used for. We will explain the board we would use and set up a time to measure.